
Master builders
Huter und Söhne
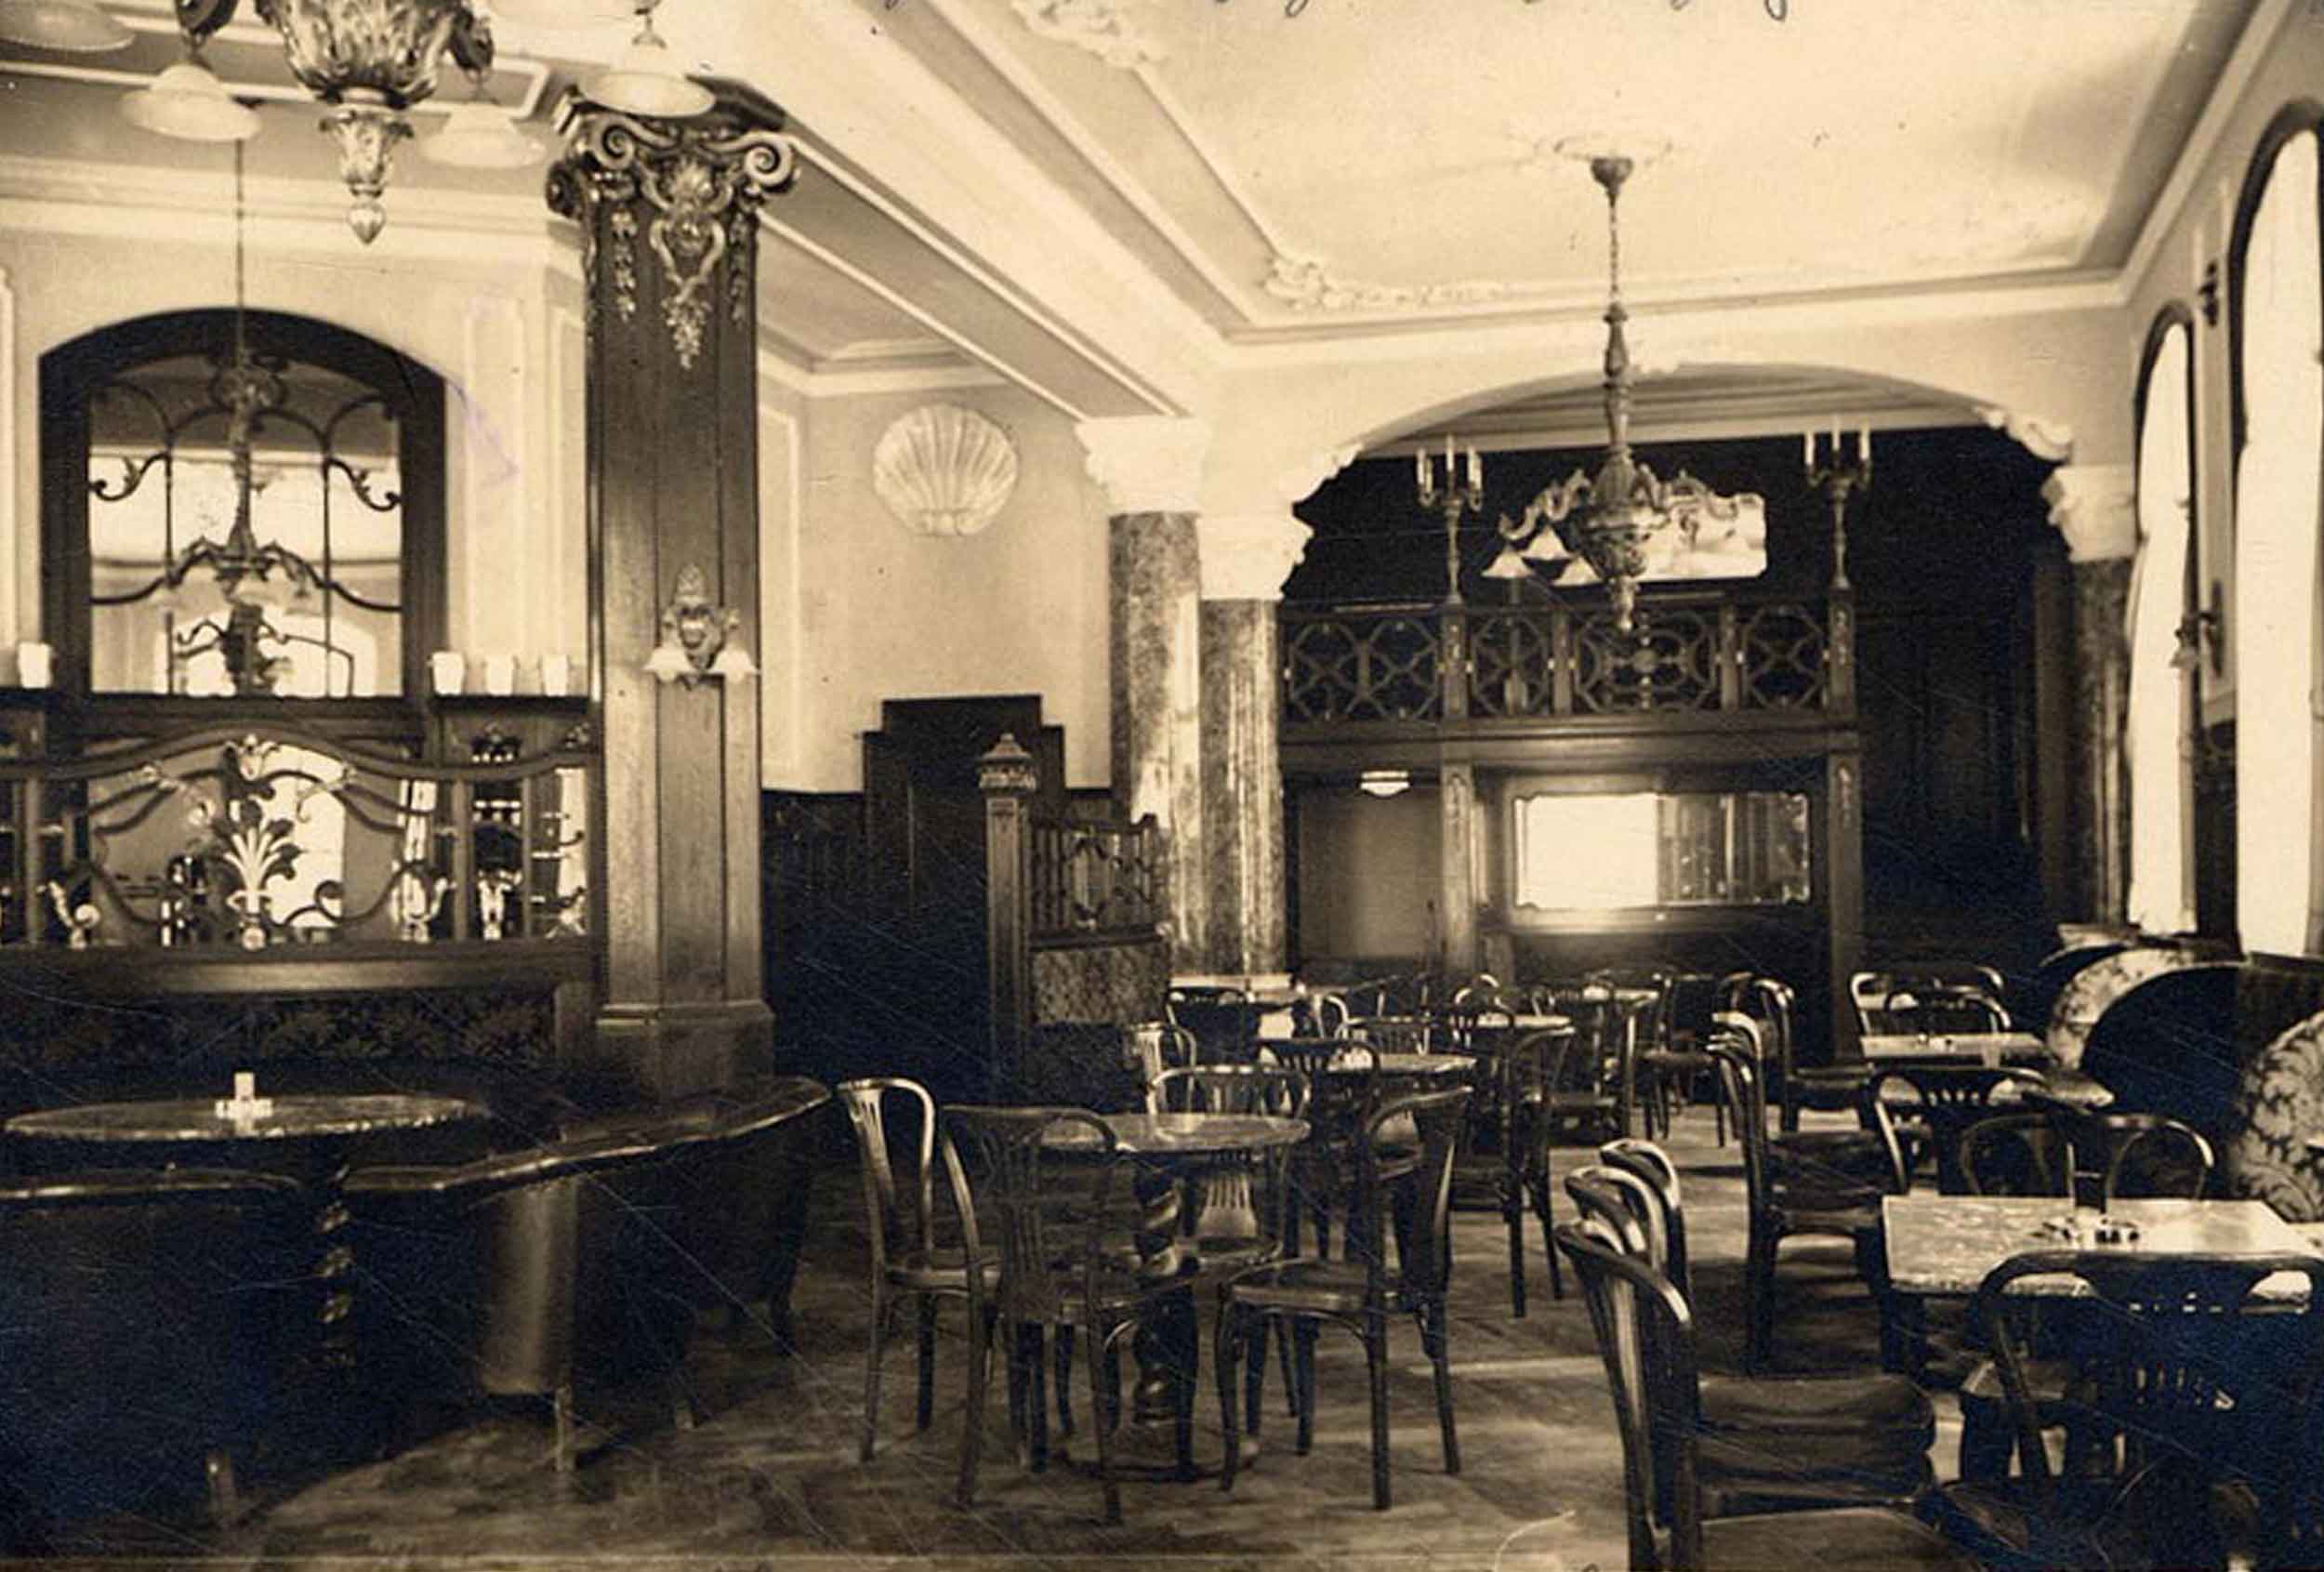
The history of this tradition-rich Tyrolean master builder’s firm is still young when master builder Peter Huter acquires the former Sonnenwirt garden in Erlerstraße from the Grieser and Degle heirs in 1874. After further adjoining plots are bought, construction of the corner building at Erlerstraße 11 and 13 begins in 1875, carried out by Johann Huter & Söhne. The Café Grabhofer of the day finally opens on 14 September 1876 at exactly one o’clock and makes a great impression straight away, as can be read in the Innsbrucker Nachrichten of 15 September 1876. It says: “a real, genuine little piece of the Schottenring in Innsbruck. Lacking nothing but the broad paved street, the magnificent pavements and all the equipages (elegant carriages) and tramways, the ladies smoking in silk and velvet, and scattered among them the world-famous, inimitable Viennese rascals.”
The rest of the description gives an idea of what the café looks like inside. “As already mentioned, on entering the café we believe ourselves to be in a large city. Wherever we look we see marble and gilt ornament. We do not know whether to rest our eyes first on the magnificent ceiling, the beautiful fountain and marble buffet, or the rich furnishings. In the main room there are three billiard tables from the well-known Viennese factory Seifert, one of which can be used by means of a mechanism for the two most popular games, carambole and caramboline, and which forms the most expensive item of the entire furnishing; it will certainly attract the interest of all billiard lovers. The actual games room is separated from the main room by a partition. Chess players will find a welcome novelty in the chessboards inlaid into the little white marble tables. All the marble fittings, as well as the marble plinth running through the whole premises, come from the Steinhäuser workshop in Laas. As practical as everything else, the question of lighting has been solved partly by handsome sliding gas fittings and partly by shades arranged as in the Vienna Opera House.”
Architect Norbert Heltschl
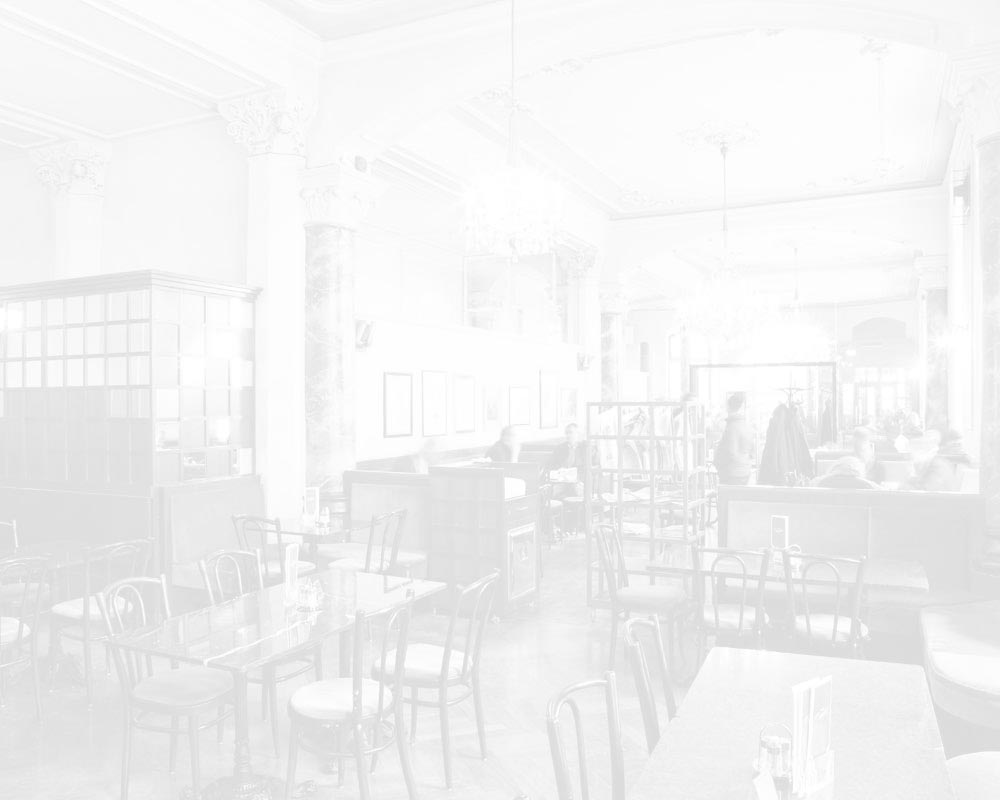
Born in 1919, the son of a woman from Imst and a British colonial officer from Manchester showed an early interest in drawing and painting. After attending the state technical school in Innsbruck, Heltschl began his studies at the Technical University in Stuttgart in 1941, completing them with a diploma in 1945 after an interruption by his war service in Stalingrad. Before long Heltschl was counted, alongside Welzenbacher, Holzmeister, Lackner and Parson, among the driving forces of contemporary architecture and art in Tyrol, passing on his modern understanding of design to his pupils with great enthusiasm while teaching at the technical school in Innsbruck. Doing without monumentality, respecting human scale and integrating art in the sense of a total work of art became his design principles in every project, as he demonstrated in exemplary solutions such as the Tivoli open-air pool and the Vowa car dealership. We still count ourselves very fortunate to have commissioned Norbert Heltschl in 1952 with the sensitive restoration of the coffee house to its original state, at a time when things were in a sorry way at the Café Central after the years of French occupation. Working with the architect Sterzinger, Norbert Heltschl succeeded in bringing the charm of the old coffee house back to life, and it can still be felt in every corner of the café today.
Architect Gärtner
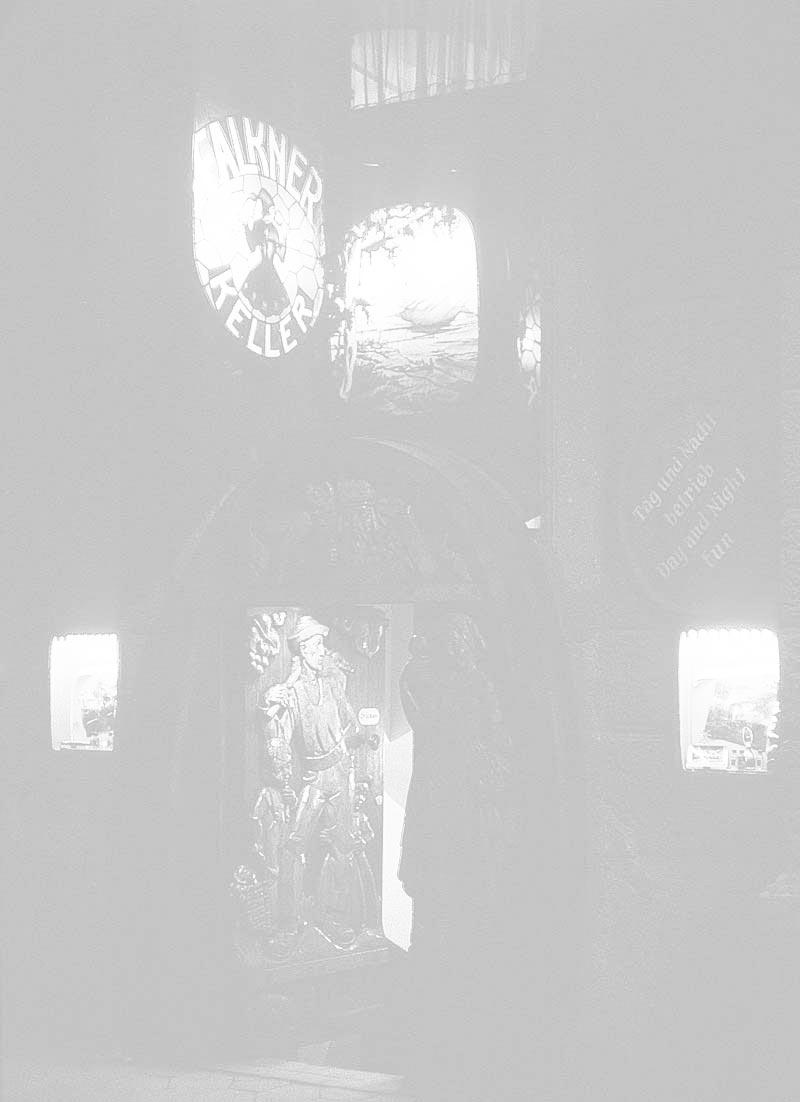
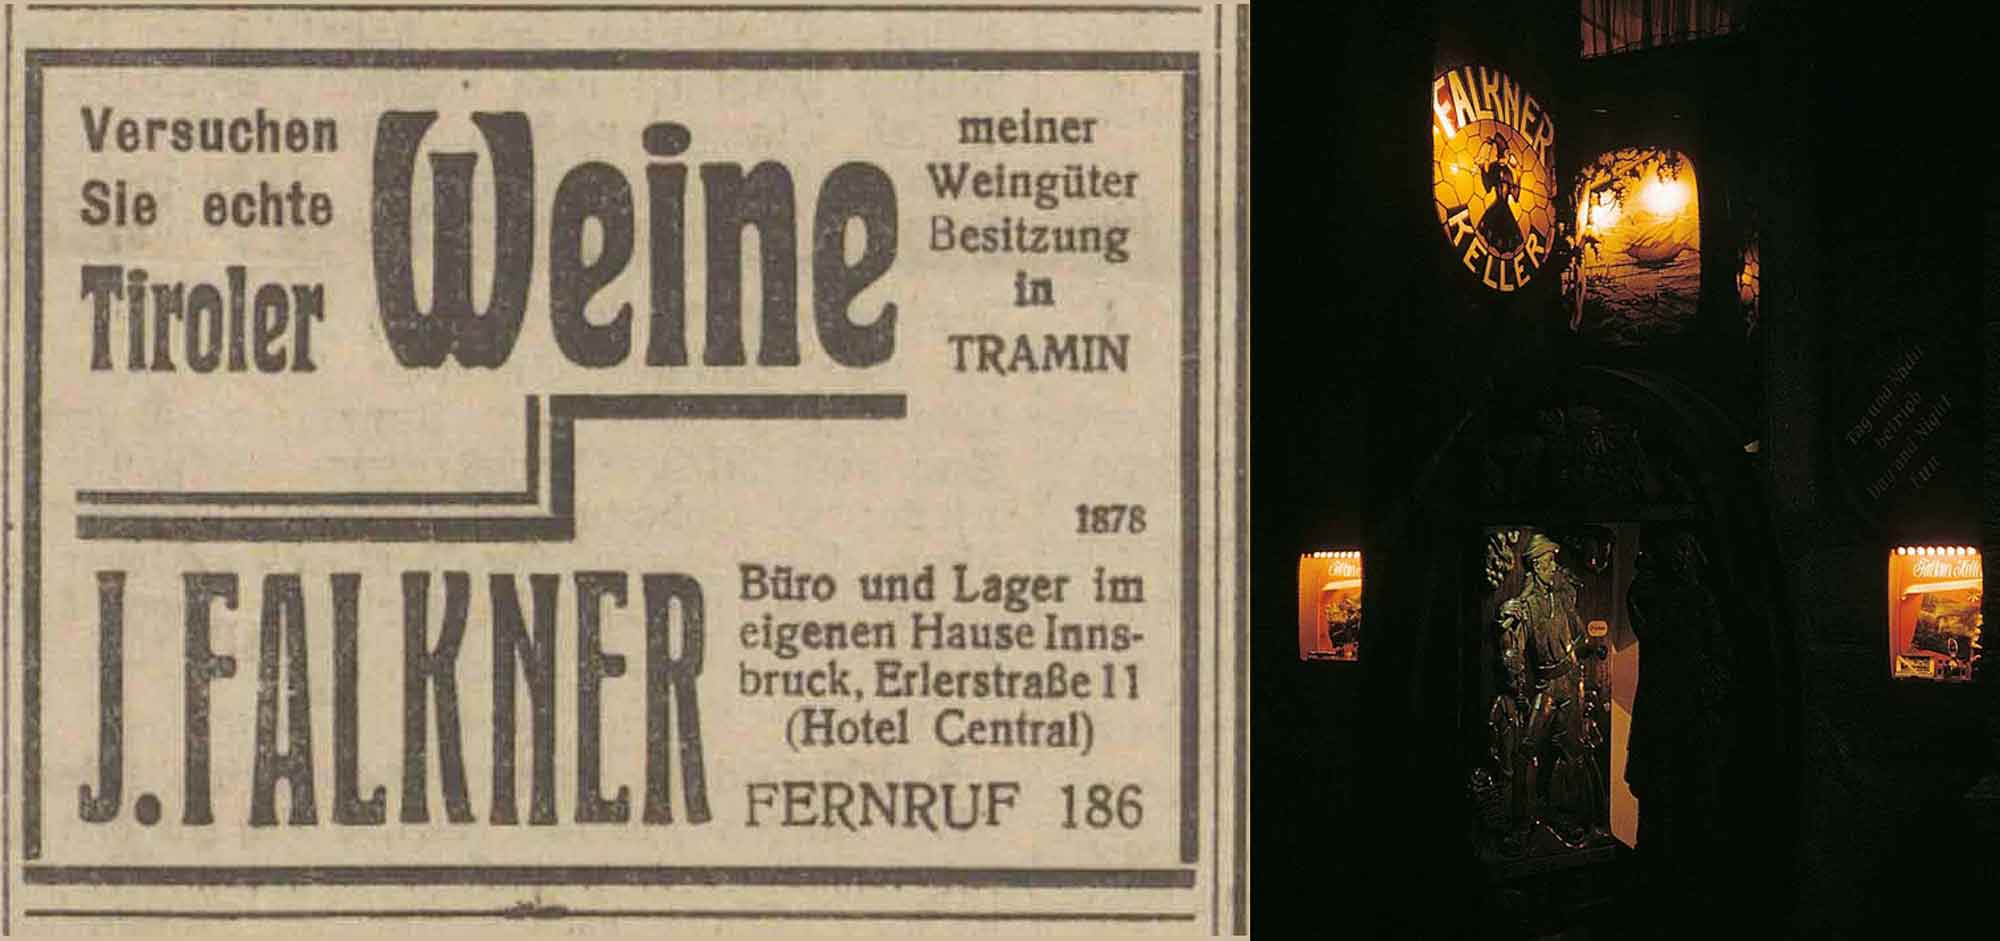
Almost at the same time as the renovation of the coffee house after the French occupation, the rooms of the well-known “Falknerkeller” were redesigned and rebuilt. Josef Falkner entrusted the conversion of the famous cellar bar to the architect Gärtner, who at that point had made his name as an excellent painter of southern Italian landscapes. Yet Gärtner was soon to achieve local fame for his idiosyncratic interpretation of a cellar interior, because shortly after opening the new Falknerkeller became the talk of the town. It was not the usual Tyrolean parlour that served as the model for the cellar, but a seventeenth-century pirates’ fortress. With modest means but all the more sparkling ideas, Gärtner created in the Central’s cellar a pirate stronghold and harbour tavern that exerted an irresistible pull on guests and locals alike. The break with the typically Tyrolean parlour tradition, deliberately staged by Gärtner, made the Falknerkeller known far beyond the region, and even today you still occasionally hear a little “Innsbruck pirate yarn” and stories said to have taken place in the old pirate fortress beneath the Hotel Central.
Architect Peter
Thurner
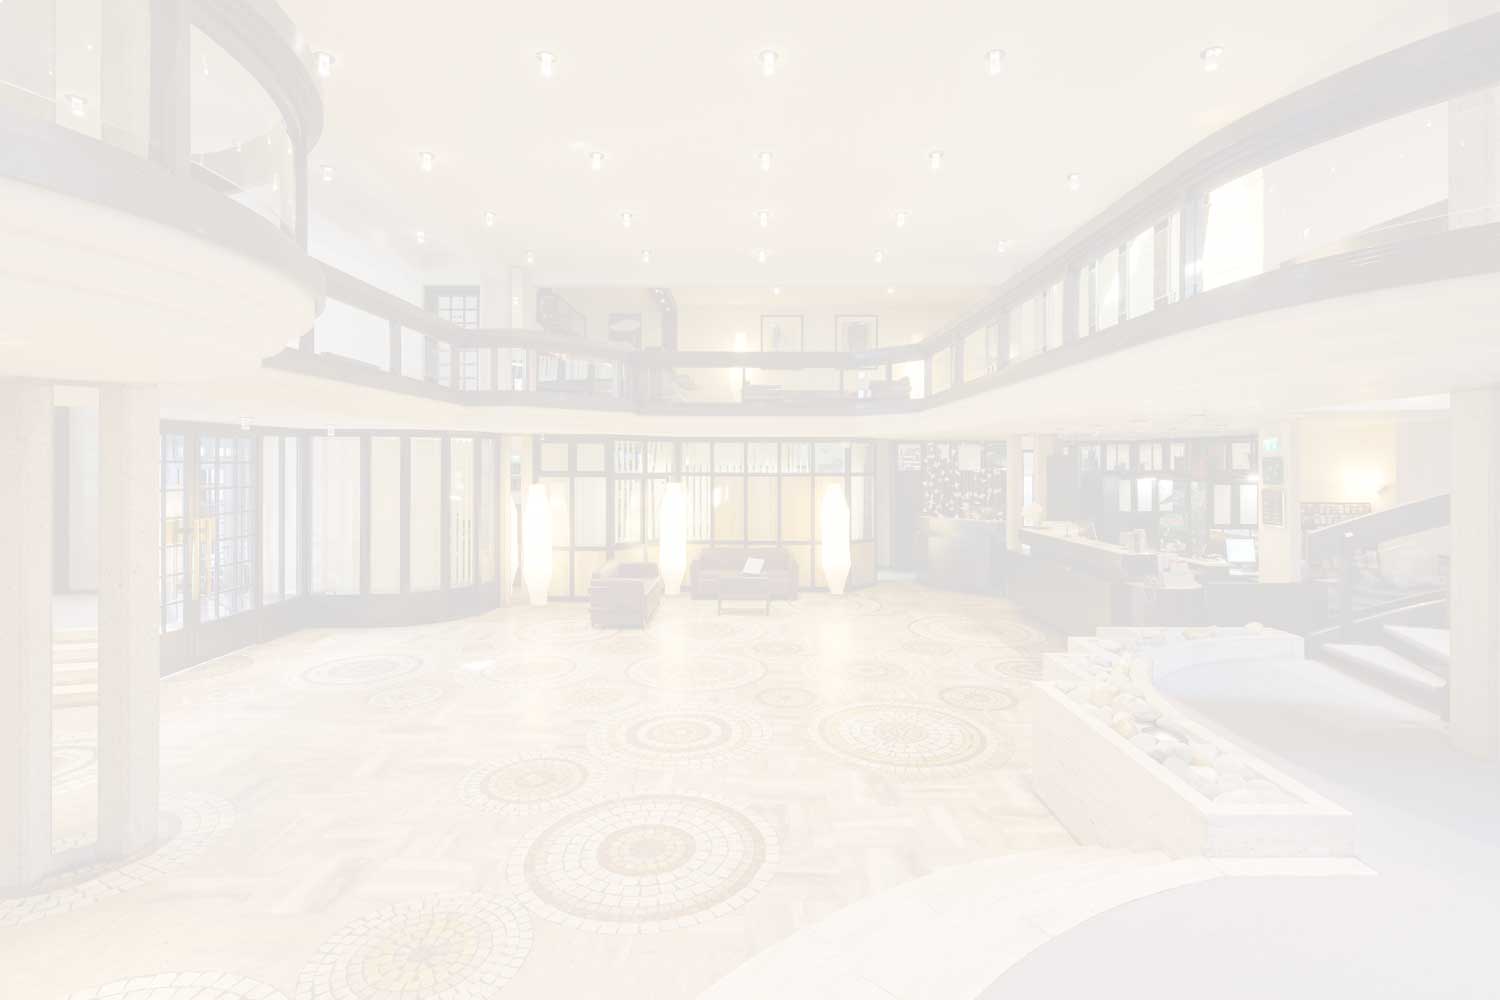
Born in Carinthia, Peter Thurner grew up in Tyrol and studied architecture at the Technical University in Graz from 1960 to 1966. From 1967 to 1968 he attended the Architectural Association School of Architecture in London before founding Atelier M9 in Innsbruck together with Richard Gratl in 1969, which he ran until 2001. From 2002 to 2005 Thurner was in office partnership with Paul Senfter, until an accident in 2005 ended Peter Thurner’s life as abruptly as it was tragic. Peter Thurner was one of the first architects in the Alpine region to pick up the thread of classical modernism, taking up formal elements of the interwar years such as curved buildings and mono-pitch roofs. Numerous residential buildings, hotels and cable car stations, such as the Festkogelbahn in Obergurgl, the valley station of the Steinplattenbahn and the Innsbruck Congress Centre, still show this today. Peter Thurner also initiated social projects in developing countries and planned, among other things, a school and children’s centre in Colombia and a hospital in Africa. At the Hotel Café Central, in a remarkable piece of work in 1978 and 1980, he closed the structural gap between the Hotel Central and the provincial fire insurance building, thereby contributing decisively to its development into a comfort hotel. With a great deal of instinct and love of detail, the large two-storey entrance lobby of the Hotel Central came into being, and it still welcomes every guest warmly today. Peter Thurner’s planning also produced new comfort rooms on the upper floors, an indoor pool (sadly no longer in operation), a sauna and several conference rooms.
Architect Rainer
Köberl
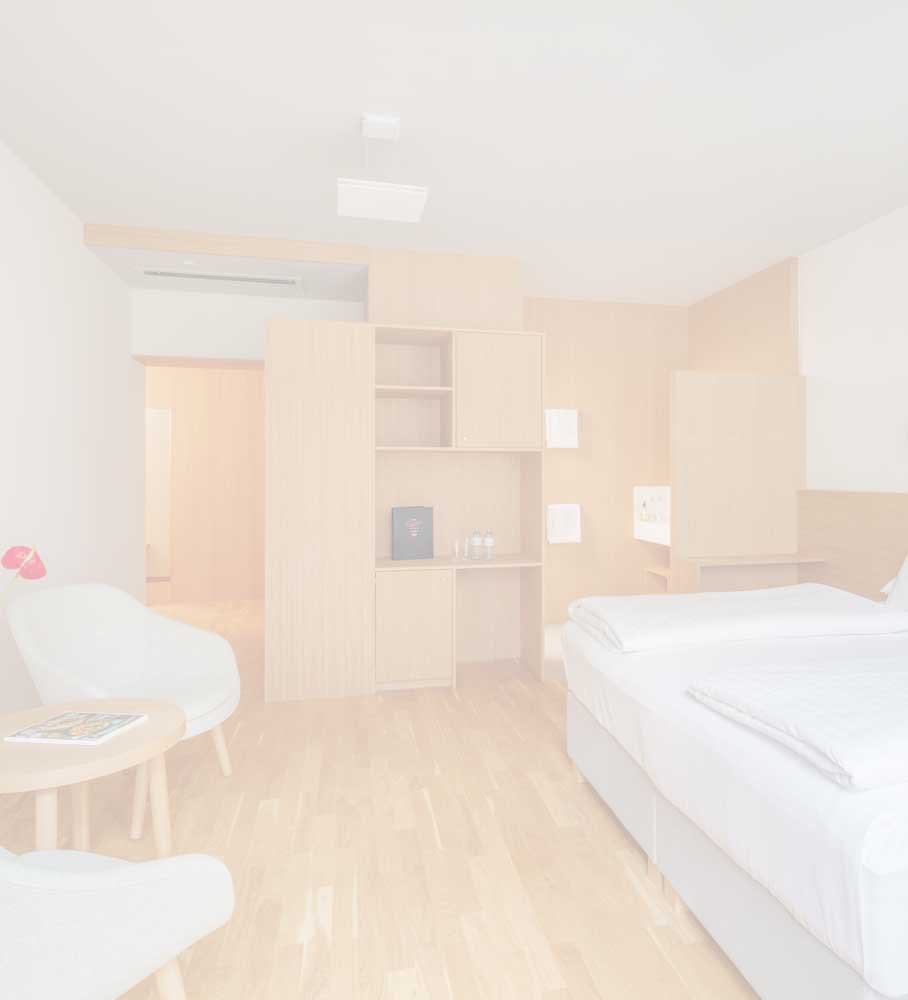
Rainer Köberl was born in Innsbruck in 1956 and studied architecture at the University of Innsbruck and in Haifa from 1976 to 1984. From 1986 to 1992 he was an assistant to Othmar Barth at the Institute of Spatial Design, before beginning to teach as a lecturer from 1993 to 1999 at the institutes of urban design, building theory and design at the Faculty of Civil Engineering and Architecture of the University of Innsbruck. From 1998 to 2002 Köberl was a founding advisor and lecturer at the Academy of Design in Bolzano, which in 2002 became part of the newly founded Faculty of Design and Art at the Free University of Bozen-Bolzano. In both 2002 and 2004 Rainer Köberl represented Austria at the Architecture Biennale in Venice. Of particular note are his designs, honoured with numerous national and international awards, for several MPreis locations, for instance in Wenns, in Mittersill, in the Kaufhaus Tyrol and at Innsbruck main station, as well as the conversion of the Adambräu brewhouse and the Bank für Tirol und Vorarlberg. For the refurbishment of Kufstein town hall and his design of the M eins shopping centre, Köberl received the State Prize for Architecture in 2012 and 2018. He is likewise responsible for many small architectural masterstrokes in our Hotel Café Central, such as the two terraces in front of the coffee house, which have long been impossible to imagine away, especially in the warm summer months. But the interior of the hotel and café demonstrably bears the signature of our “house architect” too, who has been accompanying the renovations, redesigns and room concepts at the Hotel Café Central for years. “Room 122”, developed by Rainer Köberl at the Hotel Café Central, recently even received the highest of honours. On an earlier visit to Innsbruck, the 2020 Pritzker Prize laureate for architecture, Yvonne Farrell, was so taken with her room at the Hotel Central that she actually measured Rainer Köberl’s work and transferred it to a sketch. Which, not least, makes us rather proud too.
Architect Karlheinz Röck
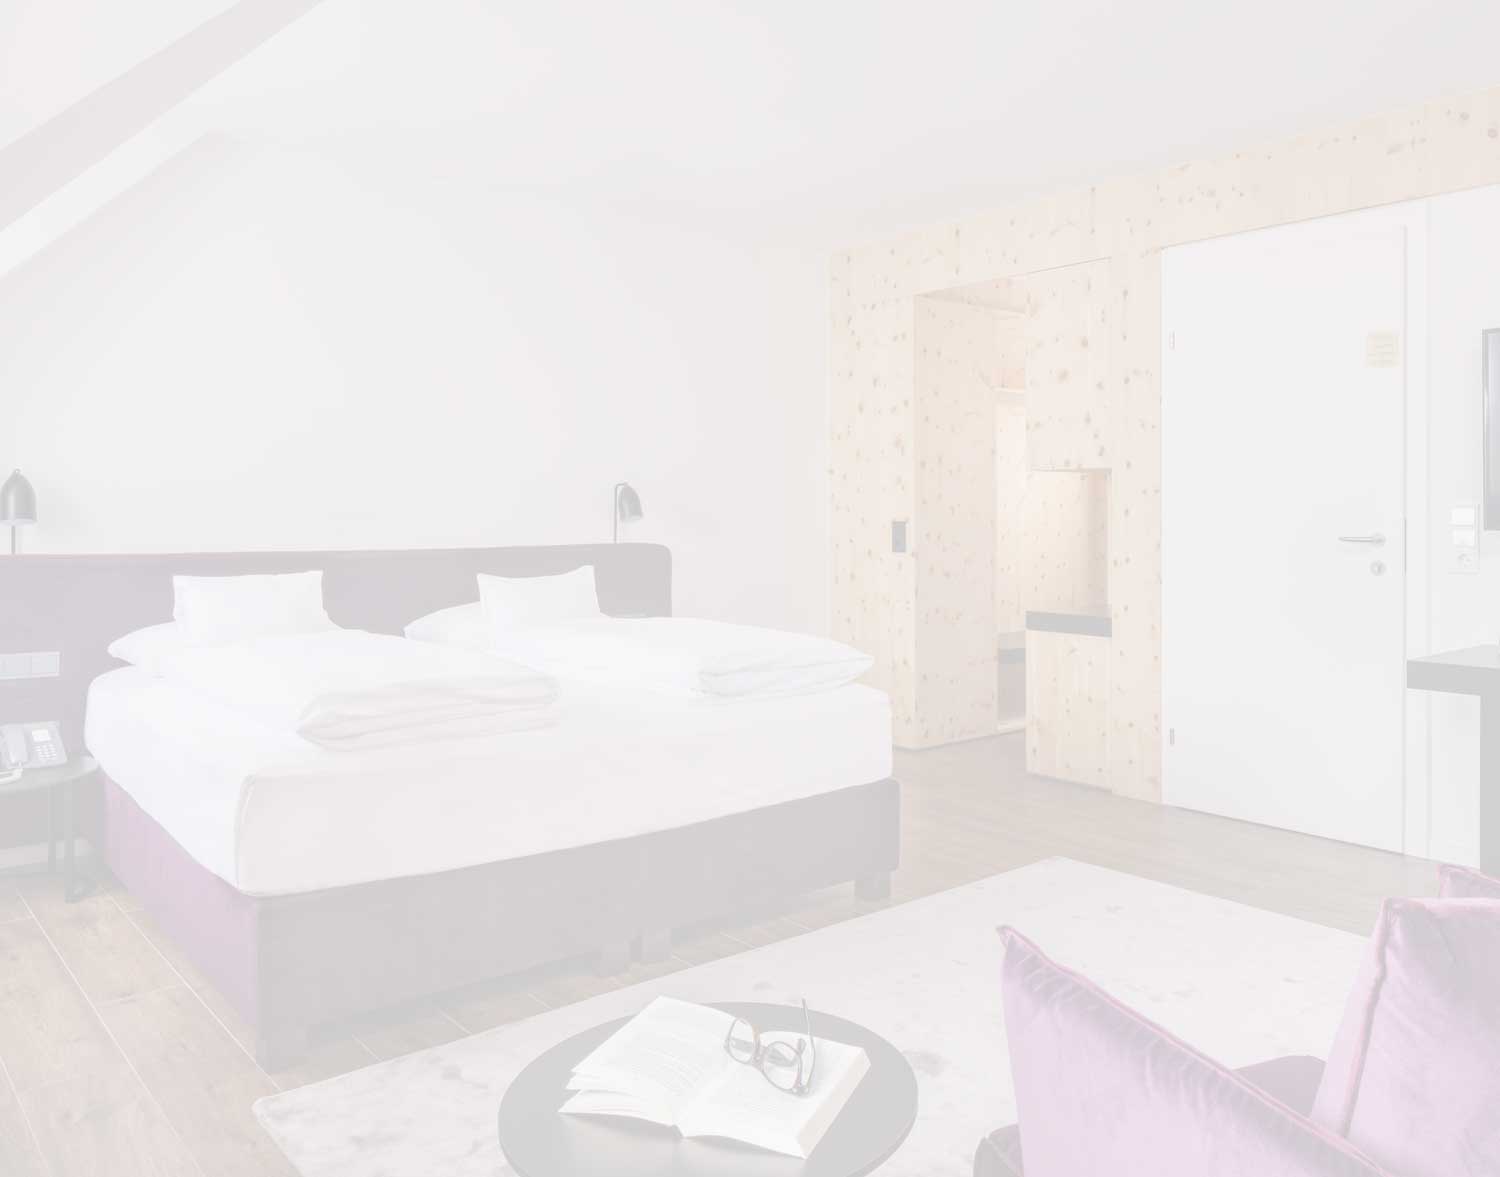
Another renowned interior architect of the Central is Karlheinz Röck, whose clear, pared-back and sustainable formal language has left a decisive mark on many successful renovation designs and room concepts at the Hotel Central. Clean, modern and functioning solutions are the signature of this designer from the Pitztal, born in Wenns, whose abilities we have trusted for many years. Röck’s career began in 1979 at the technical college for structural engineering in Innsbruck, which he attended until 1984. In 1984 he began studying architecture in Innsbruck, completing it in 1991 with a diploma thesis supervised by the architect Josef Lackner. A position with Hanno Schlögl followed from 1992 to 2002, before he ran an architecture office in Innsbruck together with Michael Lukasser from 2003 to 2006. Since 2007 Röck has worked successfully with his firm ROECK Architekten in Innsbruck, where among other things he develops and oversees redesigns and new concepts for hotel rooms at the Hotel Café Central. His work at the Kettenbrücke sanatorium deserves particular mention, especially the design of the new operating theatre building, as does the Tinetz base in Ötz, modelled on a monolithic block of stone.